We all understand the importance of mentor(s) in our lives, parents/teachers/senior colleagues and so on. Mentoring has profound impact not only on our lives/career development but also on businesses and it's profitability. Mentoring is directly linked to staff retention/employee turnover, one of the biggest challenges while embracing disruptive technology such as BIM. Besides this, the studies have found that employees turnover costs the U.S. economy an estimated $5 trillion, making it one of the most ignored significant economic factors in businesses.
Putting this in perspective, let's talk about how BIM can affect mentoring and facilitate win-win situation for businesses as well as employees.
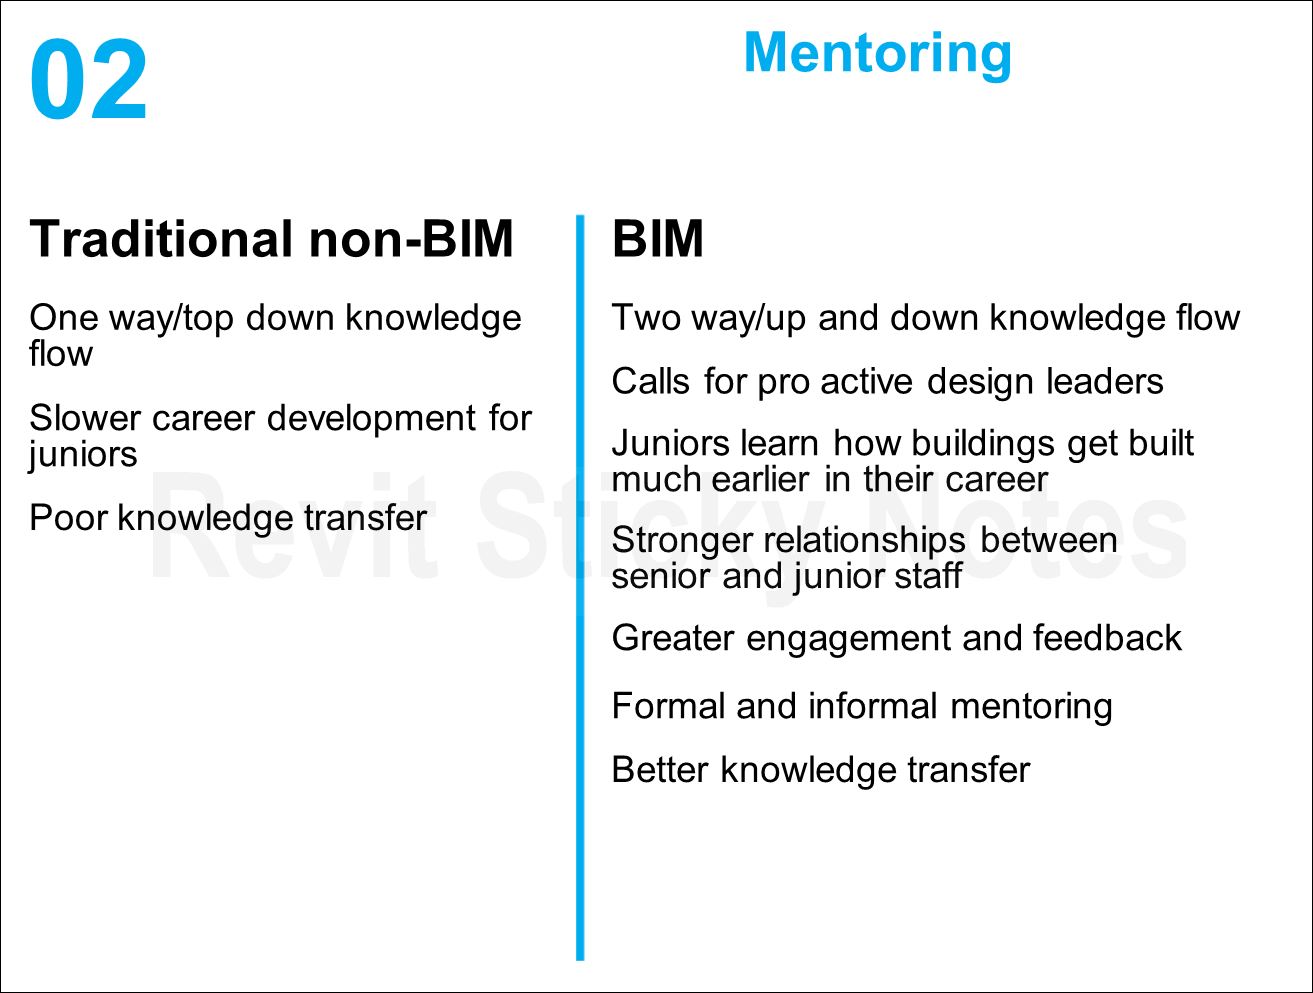
Traditional mentoring pattern is mainly one way top-down where juniors have to spend lot of years learning about how a building gets built, lets say. This results in a slow career development for juniors. Also, knowledge transfer is a big challenge with this model as it is done at the users' discretion and heavily depends on juniors relationship with seniors etc.
In BIM world this is slightly different. We are living in an Information/digital age and young generation want to learn as much as possible and as quick as possible. At the same time clients are demanding more, faster, and better, putting pressure on businesses to look at the ways to meet their demands and as a consequence seniors are put into a relatively new (project delivery) territory. The challenge for businesses is to establish a culture where young BIM savvy work force and seniors collaborate more efficiently to provide best of both worlds to meet the clients' demands. BIM facilitates this internal resource collaboration. Juniors can't model buildings without knowing how it will be built and seniors can't deliver project without knowing/using BIM technology. This is like a 'match made in heaven' from businesses point of view, No? This facilitates two way top-down and bottom-up knowledge flow resulting in automatic/efficient knowledge transfer. Also, this pattern accelerates juniors career development and builds stronger relationship between juniors and seniors.
Mentoring is one of the crucial factors affecting business culture and success. BIM will have a great impact on mentoring process/culture, mostly in a positive way.
Further reading:
"People are truly an organization's greatest asset. However, when employees perceive they are under-valued and go unrecognized, they can be an organization's greatest liability. The results of the most comprehensive labor study ever conducted were recently presented in a HR publication. The study found that employee turnover costs the U.S. economy an estimated $5 trillion, "making it the most significant cost to our economy and one of the most ignored economic factors in business history." The construction industry does not escape these costs. Many recent studies have shown that the expense of replacing a senior-level project manager can be up to 250 percent of their annual salary; a superintendent or entry-level manager, conservatively speaking, 150 percent."
Read full article here
Wednesday, 24 October 2012
Friday, 5 October 2012
BIM ROI and LOE
What is BIM ROI?
Google this and you will find plethora of material on this subject. I was asked this question very recently by a friend of mine whose employer is going through the initial days of researching about BIM and its implications on the business etc. As part of this process he has been asked to submit BIM ROI to the board. Really? I thought we have overcome this hurdle years ago.
As we all know, ROI in general is so subjective that it can be calculated and interpreted in many ways. I am going to look at this from "Level Of Engagement" (LOE), yes! another acronym in BIM world, point of view. In fact, this point of view can relate to any technology investment/implementation.
If you invest money in BIM software and hardware but have 0% LOE at the top management level then what would be your ROI? -VE? Yes.
What if you have 50% LOE at the top management level but 0% LOE at the middle management level? What is your ROI? -VE? Yes.
What if you have 50% LOE at the top and middle management levels but 0% LOE at the ground level? -VE ROI? Yes.
In order to get +VE ROI we need to have increased LOE at all levels, top management/middle management/production staff etc. This is true for each consultant involved at, lets say, "Design BIM".
Now apply this concept to all major consultants involved at "Design-BIM" to get the ideal/collaborative BIM ROI. Will we get +VE integrated BIM ROI if we only have one discipline with 100% LOE and the rest with 0% LOE? Of course No. We can get +VE integrated BIM ROI only if we have all major disciplines involved with increased LOE.
In addition to this when someone asks about BIM ROI, ask them following questions.
What would be your Return On Inconsistency? -VE?
What would be your Return On Innovative approach? +VE?
What would be your Return On Improvement in efficiency? +VE?
What would be your Return On Integration with other disciplines? +VE?
What would be your Return On Informed decision making? +VE?
If the answer to all of these questions is YES then tell them that their BIM ROI is going to be +VE. If answer to any of these questions is NO then, well, think twice!
So next time if someone asks you "What is BIM ROI?", tell them it depends on their LOE.
And finally if you want to Remain Open Indefinitely then don't bother doing 'BIM ROI' and just do it. BIM is happening now! Be part of it.
Google this and you will find plethora of material on this subject. I was asked this question very recently by a friend of mine whose employer is going through the initial days of researching about BIM and its implications on the business etc. As part of this process he has been asked to submit BIM ROI to the board. Really? I thought we have overcome this hurdle years ago.
As we all know, ROI in general is so subjective that it can be calculated and interpreted in many ways. I am going to look at this from "Level Of Engagement" (LOE), yes! another acronym in BIM world, point of view. In fact, this point of view can relate to any technology investment/implementation.
If you invest money in BIM software and hardware but have 0% LOE at the top management level then what would be your ROI? -VE? Yes.
What if you have 50% LOE at the top management level but 0% LOE at the middle management level? What is your ROI? -VE? Yes.
What if you have 50% LOE at the top and middle management levels but 0% LOE at the ground level? -VE ROI? Yes.
In order to get +VE ROI we need to have increased LOE at all levels, top management/middle management/production staff etc. This is true for each consultant involved at, lets say, "Design BIM".
Now apply this concept to all major consultants involved at "Design-BIM" to get the ideal/collaborative BIM ROI. Will we get +VE integrated BIM ROI if we only have one discipline with 100% LOE and the rest with 0% LOE? Of course No. We can get +VE integrated BIM ROI only if we have all major disciplines involved with increased LOE.
In addition to this when someone asks about BIM ROI, ask them following questions.
What would be your Return On Inconsistency? -VE?
What would be your Return On Innovative approach? +VE?
What would be your Return On Improvement in efficiency? +VE?
What would be your Return On Integration with other disciplines? +VE?
What would be your Return On Informed decision making? +VE?
If the answer to all of these questions is YES then tell them that their BIM ROI is going to be +VE. If answer to any of these questions is NO then, well, think twice!
So next time if someone asks you "What is BIM ROI?", tell them it depends on their LOE.
And finally if you want to Remain Open Indefinitely then don't bother doing 'BIM ROI' and just do it. BIM is happening now! Be part of it.
Friday, 28 September 2012
Sefaira - Rapid Energy Modelling Tool
This one is fairly new in the market of (cloud based)BIM/sustainable design tools. I was lucky enough to see this in action a few weeks ago and I think that this tool has some very good potential at early design phase.
Sefaira accepts, at this very moment in time, sketchup models and within minutes gives you quick energy calculations and nice reports. It also enables you to calculate multiple design options within minutes and compare them side by side without needing to alter base geometry.
"Sefaira Concept enables architects and project teams to create better performing buildings with a powerful web-based sustainability analysis platform. It performs whole-building analysis of energy, water, carbon, and renewable energy potential, while an intuitive interface allows for fast, iterative exploration of design options."
My Opinion:
To be honest with you I haven't tinkered with this tool yet but seeing live demo and speaking to the reps, this tool looks like a very agile, lightweight early design tool. Combine this with another agile tool such as Sketchup and we have a very powerful tool to make some early sustainable design studies. And the fact that this is entirely cloud based, you get infinite power of cloud computing (depending your Internet speed of course!).
I would be interested to know your thoughts on this.
Further reading:
Sefaira
AECBytes
Sefaira accepts, at this very moment in time, sketchup models and within minutes gives you quick energy calculations and nice reports. It also enables you to calculate multiple design options within minutes and compare them side by side without needing to alter base geometry.
"Sefaira Concept enables architects and project teams to create better performing buildings with a powerful web-based sustainability analysis platform. It performs whole-building analysis of energy, water, carbon, and renewable energy potential, while an intuitive interface allows for fast, iterative exploration of design options."
![]() |
| Images courtesy: Sefaira |
To be honest with you I haven't tinkered with this tool yet but seeing live demo and speaking to the reps, this tool looks like a very agile, lightweight early design tool. Combine this with another agile tool such as Sketchup and we have a very powerful tool to make some early sustainable design studies. And the fact that this is entirely cloud based, you get infinite power of cloud computing (depending your Internet speed of course!).
I would be interested to know your thoughts on this.
Further reading:
Sefaira
AECBytes
Door From and To Value in Schedule - Free Revit Plugin - Update
Following on from my previous post about this free Revit plugin I have had some very positive/good feedback and comments.
Recently it was brought to my attention, thanks Erich and Eldon from Australia, that this plugin doesn't respond as intended when there are multiple phases in the file and doors are not modelled on the last phase in the list.
Here is the updated version that works with multiple phases in a model, irrespective of "doors created phase".
**Download DoorSwing Revit2012 - Phase Update**
**Download DoorSwing Revit2013 - Phase Update**
Recently it was brought to my attention, thanks Erich and Eldon from Australia, that this plugin doesn't respond as intended when there are multiple phases in the file and doors are not modelled on the last phase in the list.
Here is the updated version that works with multiple phases in a model, irrespective of "doors created phase".
**Download DoorSwing Revit2012 - Phase Update**
**Download DoorSwing Revit2013 - Phase Update**
Tuesday, 4 September 2012
Revit Intermediate - Revision Management
As we know “there are 100 ways to skin a cat”, after reading my last blog post about basic methods of revision management in Revit a good friend of mine Andrew Victory kindly sent me the other four methods he has been showing to his group of users. Thanks Andrew for sharing this with the community.
As you can see these methods are relatively advanced methods and need some careful planning and implementation. Also he recommends to have a look at AU2011 class material on this very subject.
Again, choose the one you like and most comfortable with to meet your requirements.
**DOWNLOAD PDF**
As you can see these methods are relatively advanced methods and need some careful planning and implementation. Also he recommends to have a look at AU2011 class material on this very subject.
Again, choose the one you like and most comfortable with to meet your requirements.
**DOWNLOAD PDF**
Friday, 31 August 2012
Revit Basics - Revision Management
I have been asked this question few times in last couple of months so I thought I document it here.
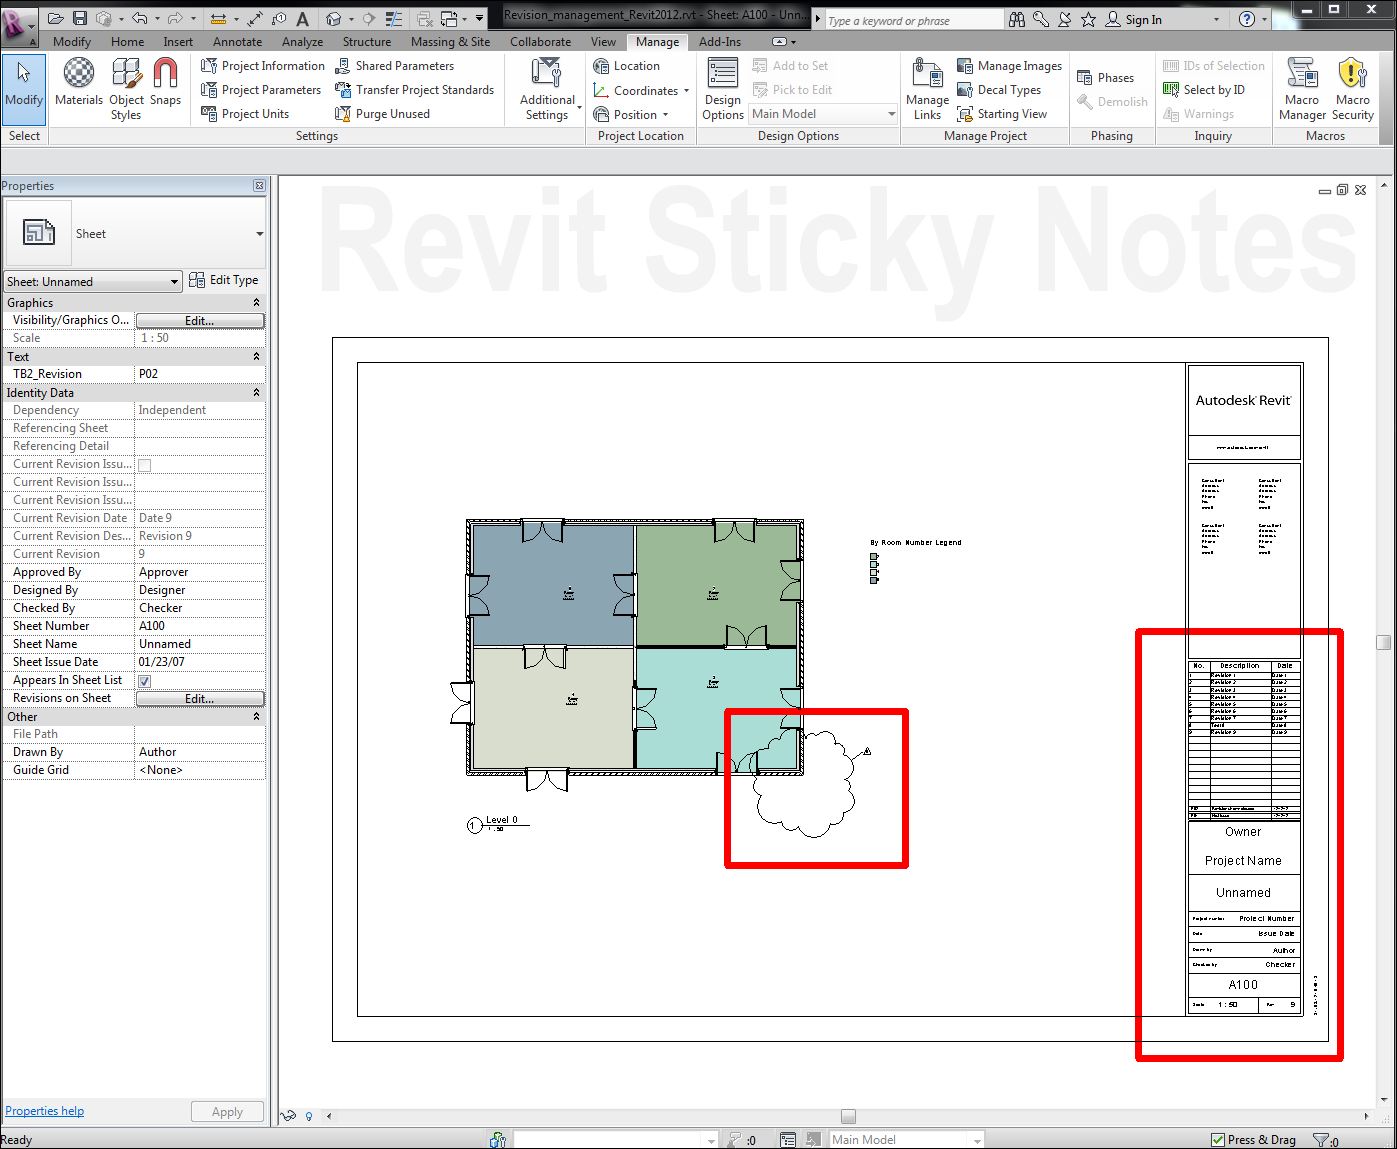
There are different ways, as for everything, to manage sheet revisions in Revit. Following videos will show you commonly used three different methods.
AUTOMATIC - Sheet Revisions
This method is normally useful when you are issuing your sheet first time with no revision cloud OR any revision without revision cloud.
AUTOMATIC - Cloud Revisions
This method is normally useful when you are issuing your sheet with revision clouds.
MANUAL
This method is similar to ACAD 2D/traditional revisioning where everything is manual. I have used this method particularly on the UK projects where revision system is alphanumeric, i.e. P01, P02,T01,T02,C01,C02 etc.. This is the easiest method of all and gives you full freedom (to fudge!!).
Choose the one you that works for you!
**DOWNLOAD PROJECT FILE - Revit 2012**
There are different ways, as for everything, to manage sheet revisions in Revit. Following videos will show you commonly used three different methods.
AUTOMATIC - Sheet Revisions
This method is normally useful when you are issuing your sheet first time with no revision cloud OR any revision without revision cloud.
AUTOMATIC - Cloud Revisions
This method is normally useful when you are issuing your sheet with revision clouds.
MANUAL
This method is similar to ACAD 2D/traditional revisioning where everything is manual. I have used this method particularly on the UK projects where revision system is alphanumeric, i.e. P01, P02,T01,T02,C01,C02 etc.. This is the easiest method of all and gives you full freedom (to fudge!!).
Choose the one you that works for you!
**DOWNLOAD PROJECT FILE - Revit 2012**
Thursday, 30 August 2012
Elevators On The Fly
DigiPara has just launched a free BIM exchange app for Autodesk Revit.
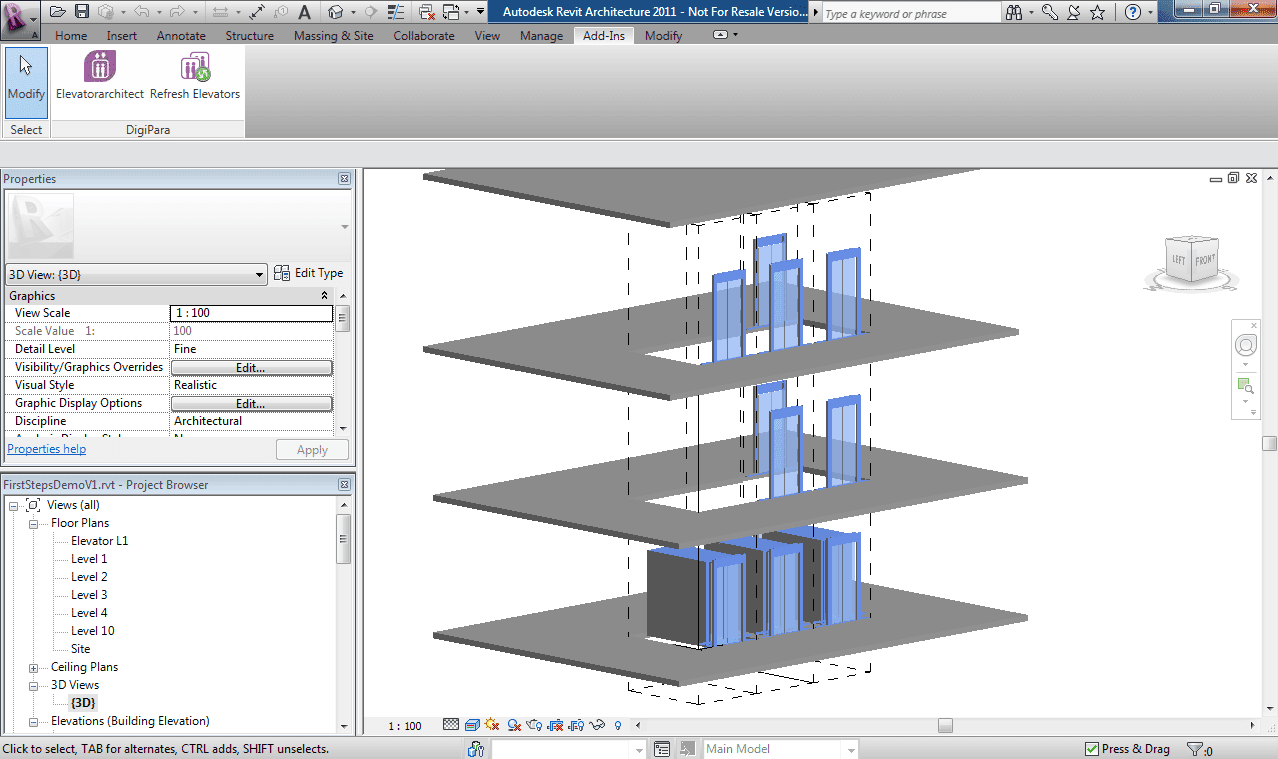
"DigiPara Liftdesigner software can now save 3D elevator models into the LD BIM file format. It then loads the complete 3D elevator Building Information Modeling (BIM) model into the 3D architecture software Autodesk® Revit®. This greatly enhances and simplifies the existing building design process for elevator companies and architects as they can now work more efficiently together."
"...it omits the elevator company’s requirement to create, maintain and deliver any type of elevator Revit families, since the elevator company can deliver perfect customized elevator models from DigiPara Liftdesigner."
While you are on their website I suggest you take a look at their free ElevatorArchitect plugin. It's a brilliant app to get lift families on the fly. No need to create and maintain static libraries.
This makes me think about other BIM objects such as Doors, Windows, Escalators, and so on. The list could go on and on. Should manufacturers be better off by investing in static BIM library or should they be looking at automated approach such as this to gain a long term (competitive)advantage of the technology. Only the time will tell.
"DigiPara Liftdesigner software can now save 3D elevator models into the LD BIM file format. It then loads the complete 3D elevator Building Information Modeling (BIM) model into the 3D architecture software Autodesk® Revit®. This greatly enhances and simplifies the existing building design process for elevator companies and architects as they can now work more efficiently together."
![]() |
| Image courtesy DigiPara |
While you are on their website I suggest you take a look at their free ElevatorArchitect plugin. It's a brilliant app to get lift families on the fly. No need to create and maintain static libraries.
![]() |
| Image courtesy DigiPara |
Subscribe to:
Posts (Atom)