Damon Socha and Jennifer Lanzetti share some thought provocation facts about BIM and communication at AUGI.
"Building Information Modeling is a tool, a single part of a larger solution, and not the only solution to the productivity and collaboration problems. BIM does not necessarily enhance our ability to communicate. BIM is helping preserve the loss of information throughout the lifecycle of a project, but quantity of information does not replace quality and timing."
Read full article at AUGI.

Friday, 6 July 2012

Tuesday, 3 July 2012
Trimble joins the race for BIM

"The acquisition will allow Meridian to provide a broader range of solutions to general contractors and building owners executing projects around the globe," said Geene Alhady, general manager of Meridian Systems, a Trimble Company. "Industry trends including BIM and IPD are driving more innovation in construction management software solutions, and now we are better positioned to support our customers and markets."
"Together our solutions will improve the flow of construction cost data throughout the project lifecycle, and allow our joint customers to get increased value from their BIM investments," said Steve Watt, CEO of WinEst. "By joining with Meridian, we can improve solution interoperability between BIM data, estimating and project management solutions for all key stakeholders—owners, general contractors, specialty trades."
Read full story HERE.
Friday, 22 June 2012
Grasshopper/Rhino and Revit Interoperability Development
Recently I have been actively looking at Grasshopper & Revit interoperability and I must admit that the development in this area has been very impressive/interesting (and aggressive) so far. To my knowledge, there are three main developers working in this area publicly, but interestingly focusing on three totally different ways of tackling this interoperability issue. I am sure most of you know who I am talking about.
The first one is Nathan Miller of THE PROVING GROUND. He has been working on this development for a while and has made very interesting/useful progress in this development. He primarily focuses on Revit Python scripting to achieve this interoperability. If you are one of those scripting nerds and interested in Revit & Grasshopper link then you must visit Nathan's blog.
The second one is Jon Mirtschin of GEOMETRY GYM. I posted about Geometry Gym development in couple of posts this year. Jon focuses on this interoperability issue from open standard file format point of view, IFC. He uses IFC as a 'translator' to send data back and forth between Revit and Grasshopper. While IFC is clearly gaining moment as a preferred BIM file format for data exchange between BIM tools and archiving BIM models, this development is definitely a huge step forward addressing collaborative / open BIM goal. The main advantage of IFC is that you can interact with lot of BIM tools out there such as Revit, Bently Architecture, ArchiCAD, Tekla etc.
The third one is Hiroshi Jacobs of CHAMELEON. This one is relatively new to me. I only came across this tool in last couple of weeks when one my colleagues mentioned it to me. By far, I have found this plugin to be the easiest one to use compare to the above tools. Chameleon uses point data from grasshopper definition and places adaptive component straight into Revit project environment and also can change instance parameters of adaptive components. In addition to placing adaptive components it has some useful tools for curtain wall editing, edit parameters via grasshopper, and bring Revit geometry to Grasshopper and clean it etc. Have a look on it's website for full list of tools available for Grasshopper and Revit.


After looking at all these wonderful developments by one man team each, I wonder why on earth big players like Autodesk/Bentley/Nemetschek etc. with their massive R&D budget and team cannot address age old interoperability issues. Surely, It ain't that hard!-;)
The first one is Nathan Miller of THE PROVING GROUND. He has been working on this development for a while and has made very interesting/useful progress in this development. He primarily focuses on Revit Python scripting to achieve this interoperability. If you are one of those scripting nerds and interested in Revit & Grasshopper link then you must visit Nathan's blog.
 |
| Image courtesy: The Proving Ground Blog |
The second one is Jon Mirtschin of GEOMETRY GYM. I posted about Geometry Gym development in couple of posts this year. Jon focuses on this interoperability issue from open standard file format point of view, IFC. He uses IFC as a 'translator' to send data back and forth between Revit and Grasshopper. While IFC is clearly gaining moment as a preferred BIM file format for data exchange between BIM tools and archiving BIM models, this development is definitely a huge step forward addressing collaborative / open BIM goal. The main advantage of IFC is that you can interact with lot of BIM tools out there such as Revit, Bently Architecture, ArchiCAD, Tekla etc.
 |
| Image courtesy: Geometry Gym Blog |
The third one is Hiroshi Jacobs of CHAMELEON. This one is relatively new to me. I only came across this tool in last couple of weeks when one my colleagues mentioned it to me. By far, I have found this plugin to be the easiest one to use compare to the above tools. Chameleon uses point data from grasshopper definition and places adaptive component straight into Revit project environment and also can change instance parameters of adaptive components. In addition to placing adaptive components it has some useful tools for curtain wall editing, edit parameters via grasshopper, and bring Revit geometry to Grasshopper and clean it etc. Have a look on it's website for full list of tools available for Grasshopper and Revit.
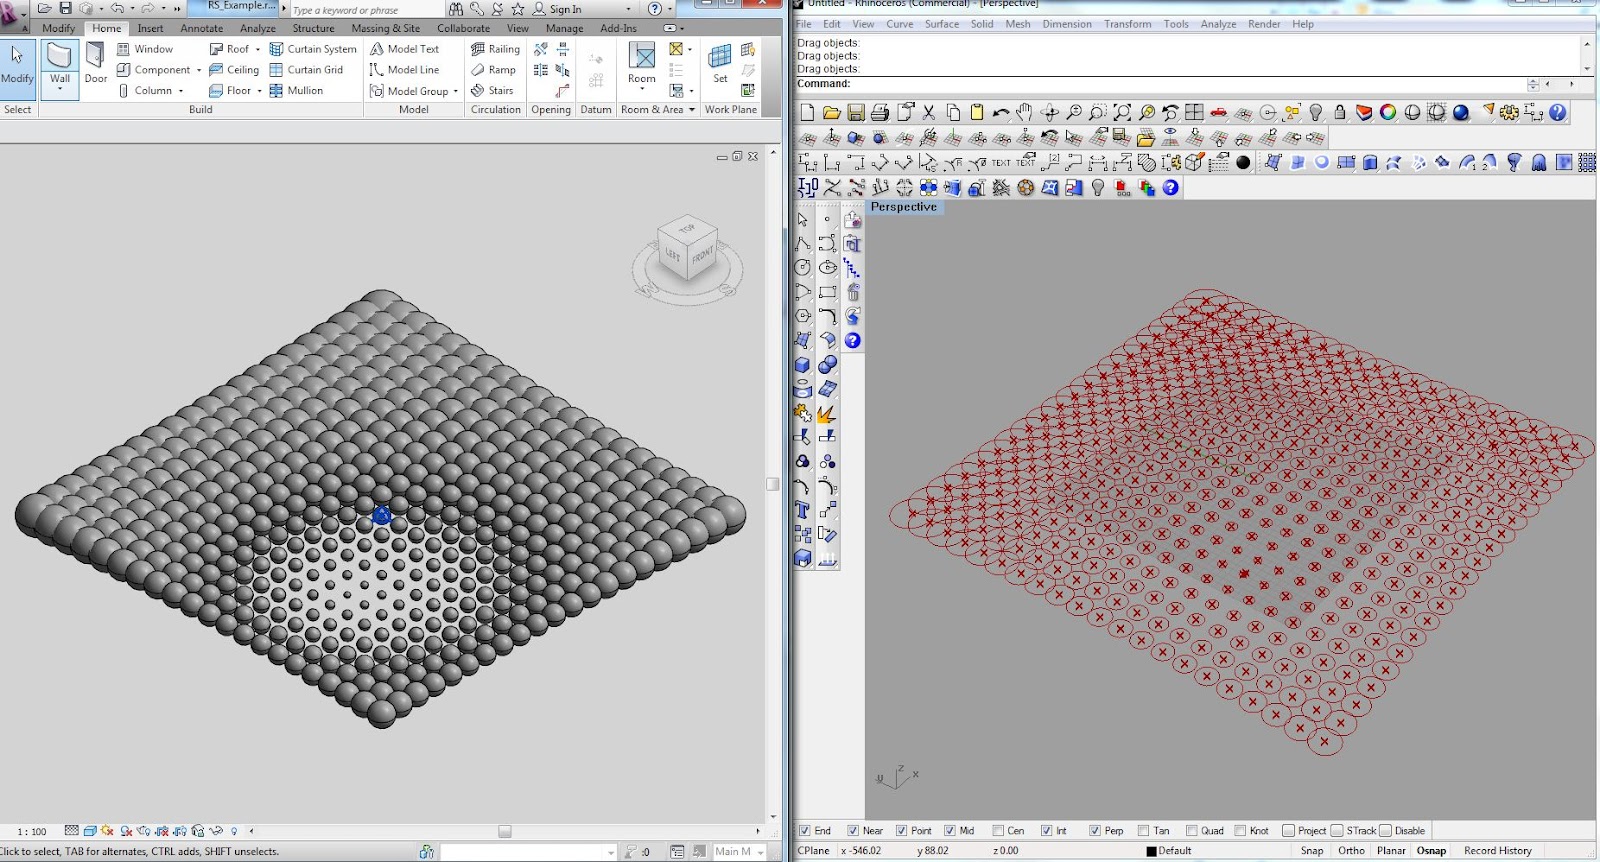
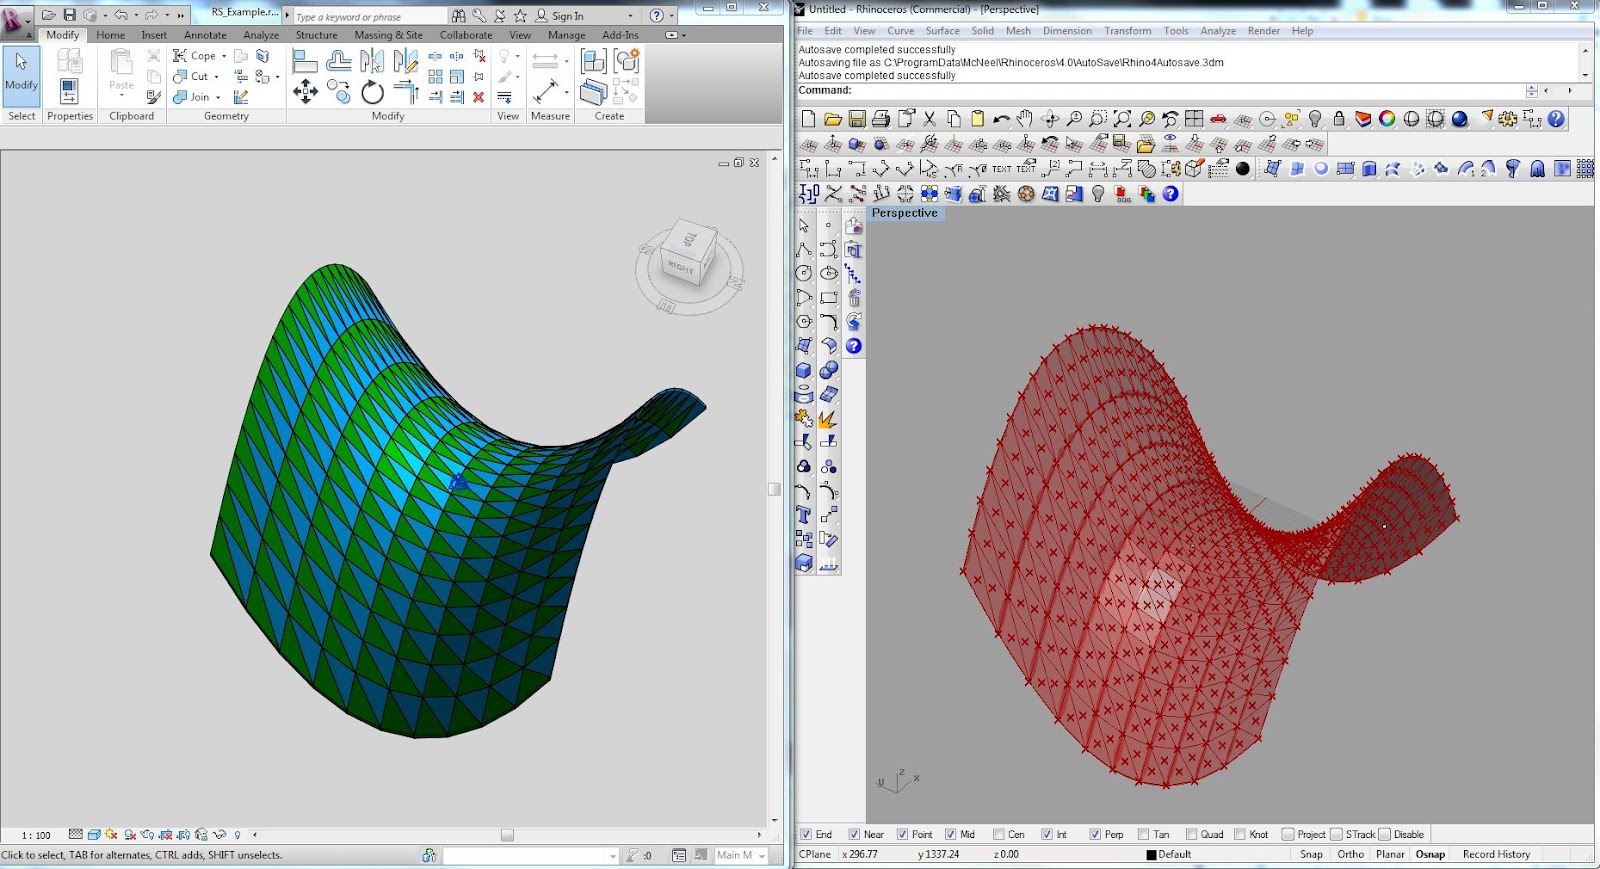
After looking at all these wonderful developments by one man team each, I wonder why on earth big players like Autodesk/Bentley/Nemetschek etc. with their massive R&D budget and team cannot address age old interoperability issues. Surely, It ain't that hard!-;)
Friday, 15 June 2012
Race For Cloud Based BIM Coordination/Collaboration Tools
Race for cloud based BIM coordination platform is heating up with Autodesk announcing recent acquisition of Vela system, current state of Tekla BIM, Artra, Bentley's AECO (Projectwise), ArchiCAD's flagship BIM server and BIMx, and many other OPEN BIM tools cropping up. So how can a long time parametric/digital technology leader such as Gehry Technologies can be an exception to this? Gehry Technologies has officially launched their cloud based BIM coordination/collaboration tool called GTeam.
"GTeam helps architects, designers, engineers, contractors, consultants and owners collaborate, synchronise and share files from anywhere in the world. This new web-based platform is already being used by some of the world’s largest construction teams and projects. And right now it is offered as a free technology preview."

Read full article HERE.
Visit http://www.gteam.com/ to learn more about it.
"GTeam helps architects, designers, engineers, contractors, consultants and owners collaborate, synchronise and share files from anywhere in the world. This new web-based platform is already being used by some of the world’s largest construction teams and projects. And right now it is offered as a free technology preview."

Read full article HERE.
Visit http://www.gteam.com/ to learn more about it.
Thursday, 14 June 2012
Curtain Wall Basics - Empty Curtain Panel
This post is in response to a query asked on a forum where user wants to create trapezoidal openings or stepped openings in a curtain wall, something I would usually touch upon in day-1 Revit training under curtain wall.
Wednesday, 30 May 2012
BIM Implementation & Process/Culture Change - Part 1
Following on from my previous post about BIMShowLive I am going to capture here my thoughts on some of the topics I covered in my presentation, in a series of posts in coming few weeks.
I start with Process/Culture change and it's importance to the successful BIM implementation. We are all in agreement that BIM implementation is not just about buying a piece of software but mainly changing hearts and minds. In fact 60% of BIM implementation is about process/culture change and the rest is about software/protocol/training etc.
I am sure you would have come across this strategic talks/discussions about BIM & process/culture change many a times in your career so far. But interestingly, one day a junior user asked me a question, after reading some of the BIM process/culture change material, that what does this mean to him? I scratched my head for a moment and explained him briefly what 2D vs 3D BIM is. So from a user's (and of course management) perspective lets have a look at the following two wokflows.
TRADITIONAL 2D NON-BIM WORKFLOW
Traditionally, in 2D workflow we will focus on our contractual deliverables in 2D and would not worry about the building as a whole in terms of documentation (and coordination). We will focus on key GA plans, elevations, sections, details etc. We then exchange these 2D drawings with other consultants and overlay each others' drawings and find coordination issues. The cycle of overlaying drawings continues until we are satisfied of the level of coordination (and of course until the deadline is looming) and issue set of drawings as part of contractual deliverables.
Some of the outcomes of this process are: unfinished design, partially resolved design, and difficult to visualize design intent.
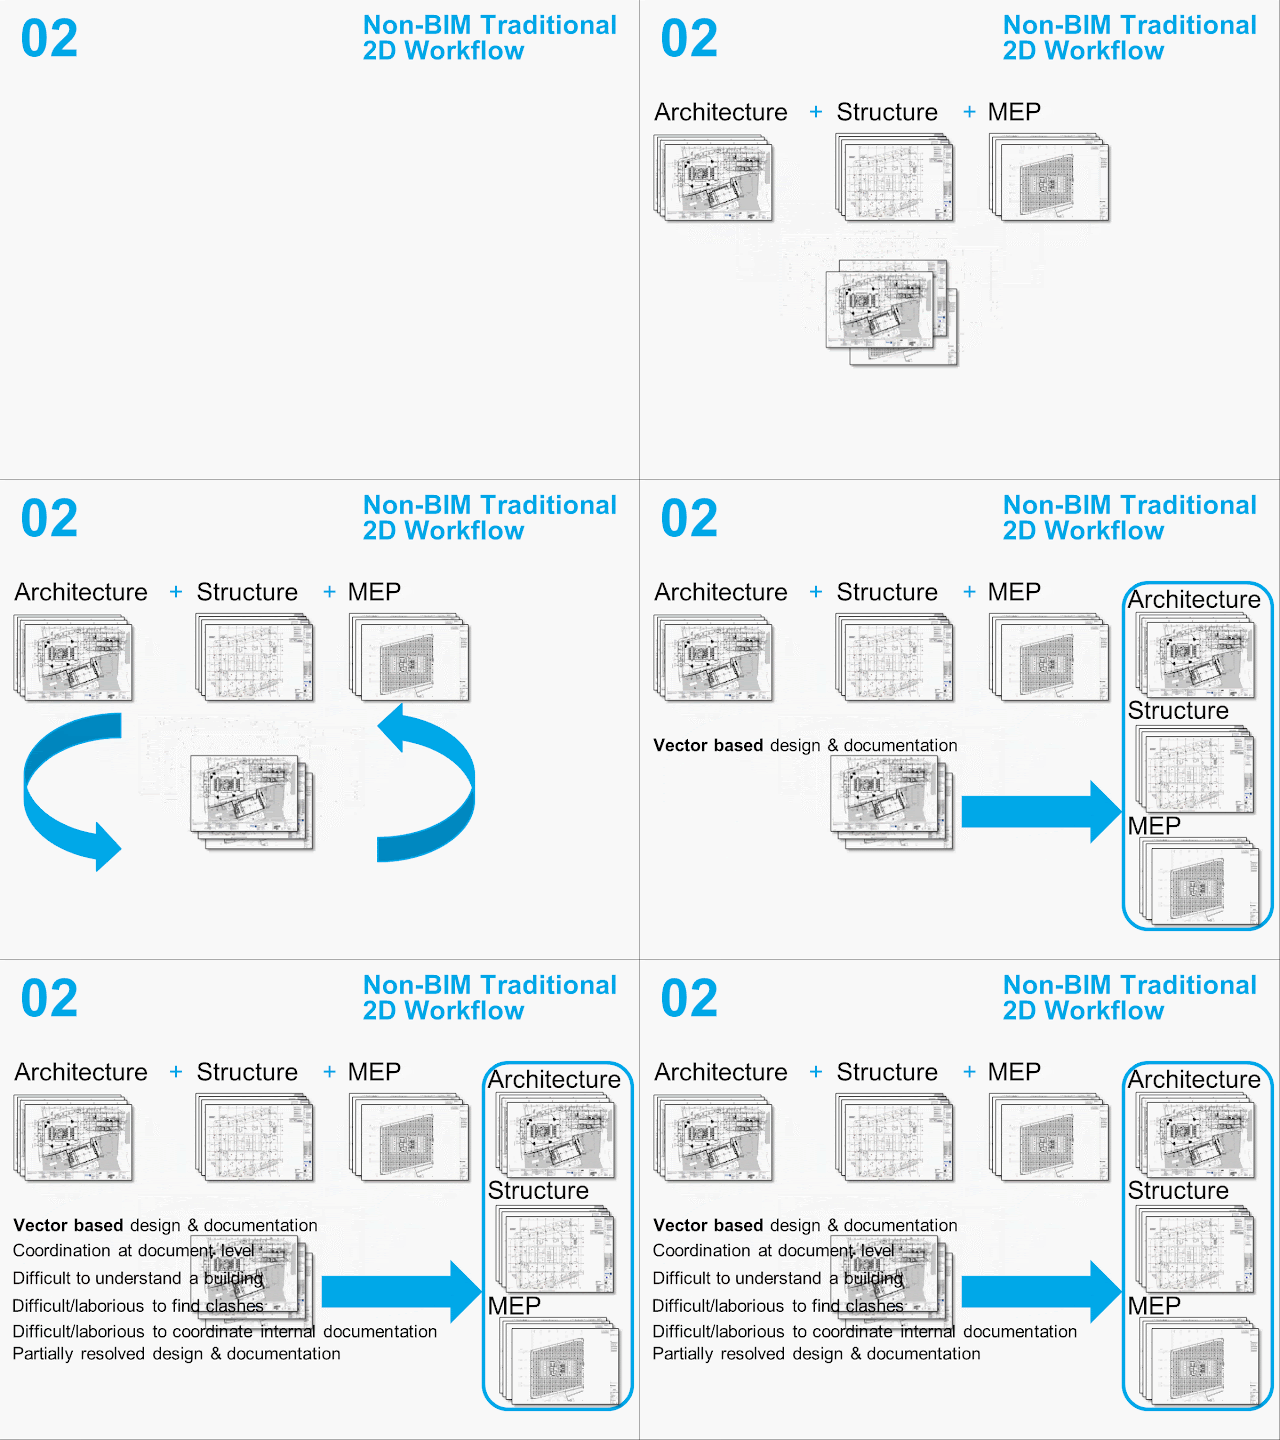
3D-BIM WORKFLOW
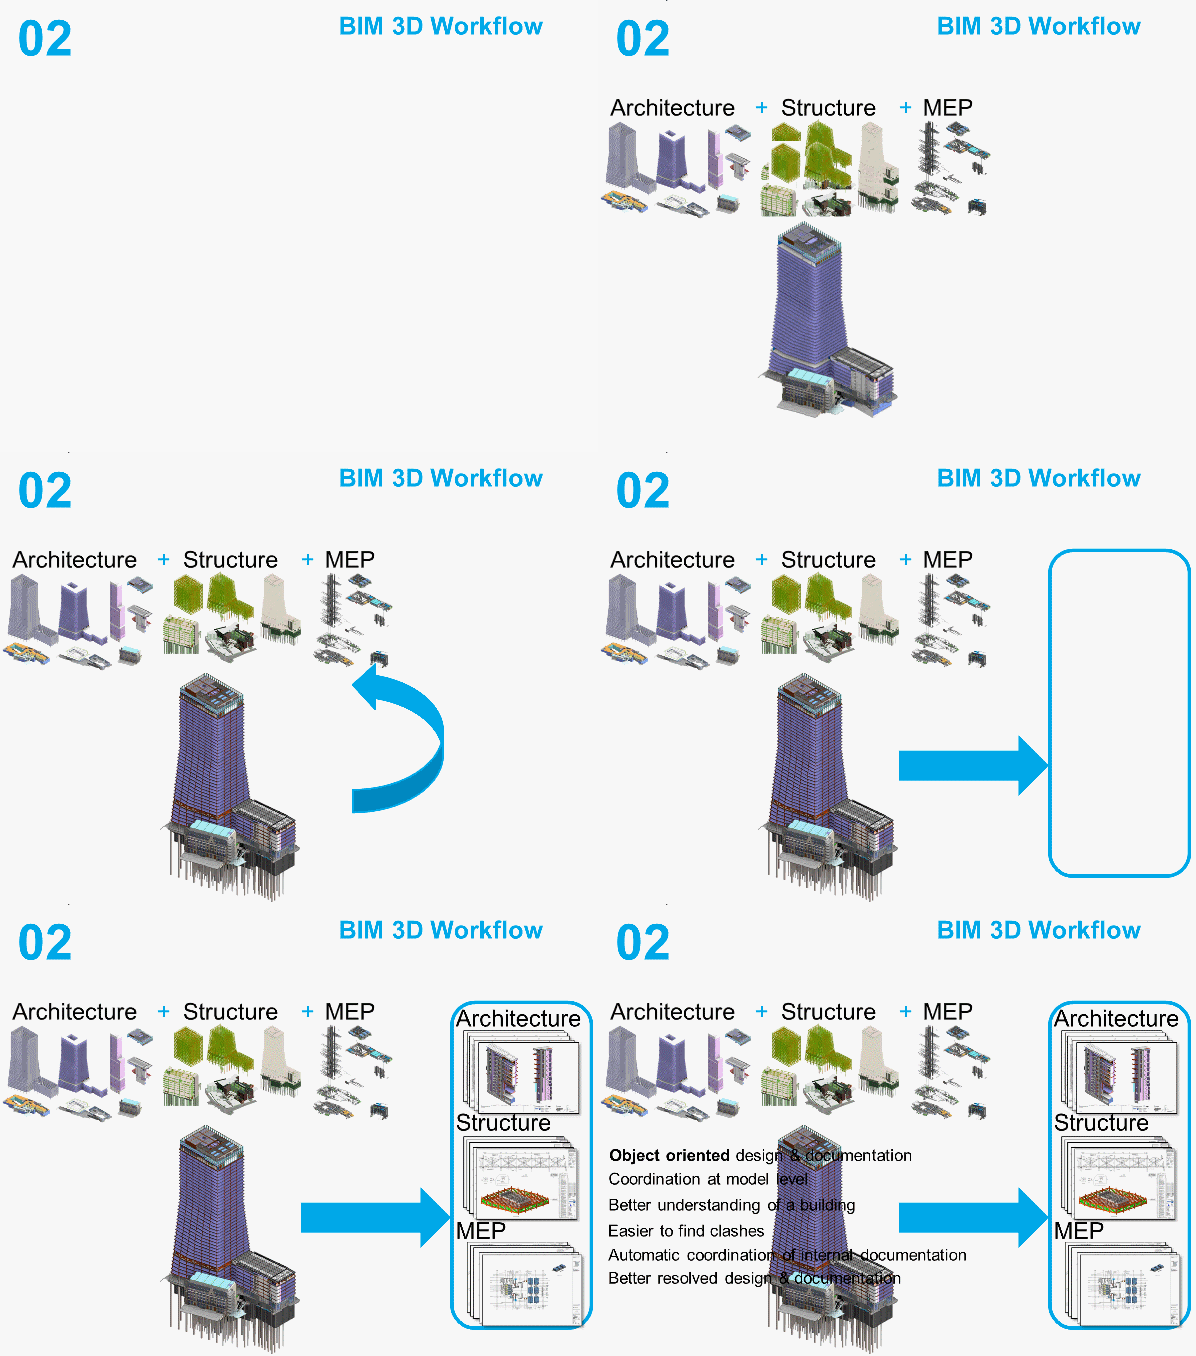
Now in 3D BIM workflow things are slightly different, assuming BIM models are also part of your contractual deliverbales on top of your main 2D deliverables. In BIM workflow you build your 3D BIM model to help you visualize the intent in 3D, coordinate the design spatially, and simulate options quickly. The bonus of this workflow is that when you slice your 3D model and you get 2D contractual deliverables ready!! Yes, it is not as simple as just slicing the model, you will need to spend some time tidying up sliced 2D views, annotate them, and in some cases spend some time embellishing sliced 2D view with some 2D details depending on the geometric LOD of your BIM model. Nevertheless, generating 2D drawings can't be easier than this. You also get fully/automatic coordinated 2D documentation set including schedules!!! Isn't this a fundamental change in the process of design/documentation?

For further reading see latest articles on this subject at construction manager and AECBytes.
I start with Process/Culture change and it's importance to the successful BIM implementation. We are all in agreement that BIM implementation is not just about buying a piece of software but mainly changing hearts and minds. In fact 60% of BIM implementation is about process/culture change and the rest is about software/protocol/training etc.
I am sure you would have come across this strategic talks/discussions about BIM & process/culture change many a times in your career so far. But interestingly, one day a junior user asked me a question, after reading some of the BIM process/culture change material, that what does this mean to him? I scratched my head for a moment and explained him briefly what 2D vs 3D BIM is. So from a user's (and of course management) perspective lets have a look at the following two wokflows.
TRADITIONAL 2D NON-BIM WORKFLOW
Traditionally, in 2D workflow we will focus on our contractual deliverables in 2D and would not worry about the building as a whole in terms of documentation (and coordination). We will focus on key GA plans, elevations, sections, details etc. We then exchange these 2D drawings with other consultants and overlay each others' drawings and find coordination issues. The cycle of overlaying drawings continues until we are satisfied of the level of coordination (and of course until the deadline is looming) and issue set of drawings as part of contractual deliverables.
Some of the outcomes of this process are: unfinished design, partially resolved design, and difficult to visualize design intent.
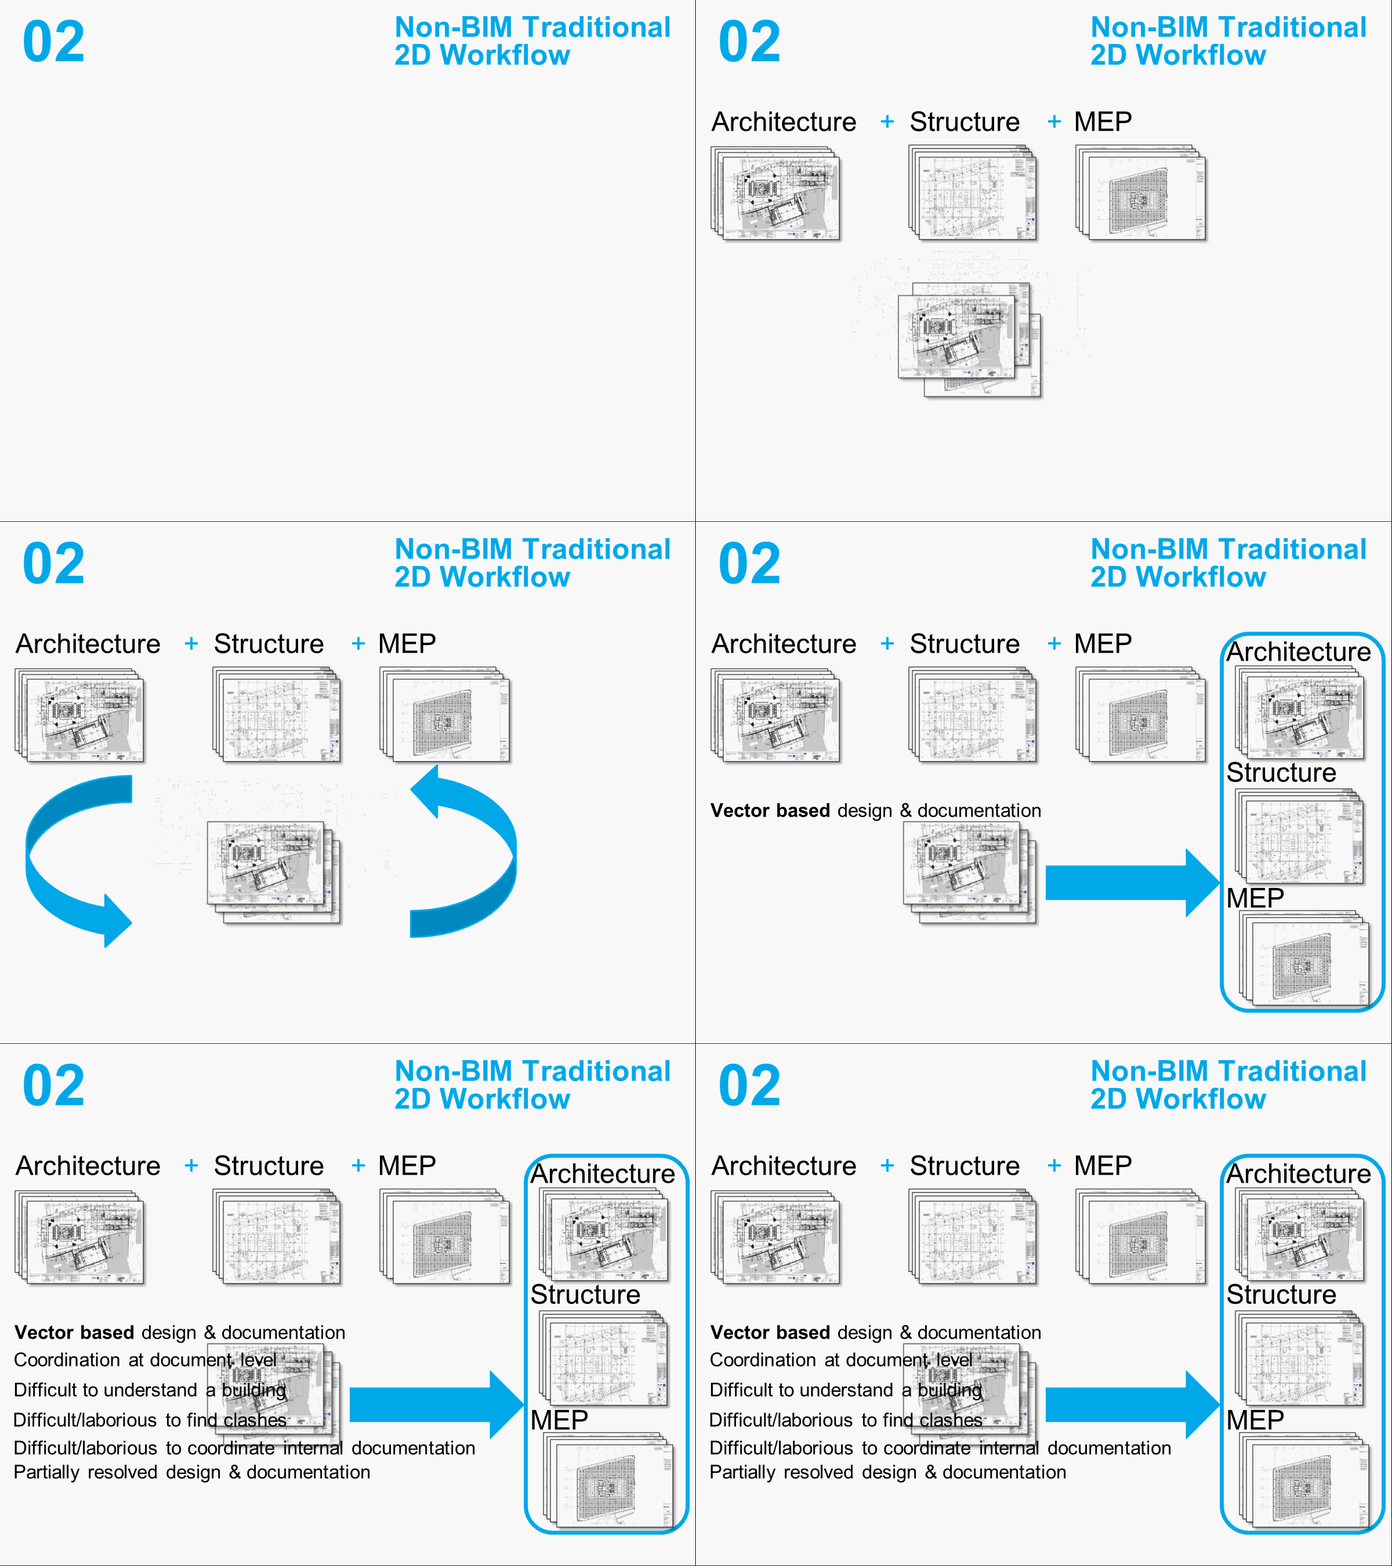
3D-BIM WORKFLOW
Now in 3D BIM workflow things are slightly different, assuming BIM models are also part of your contractual deliverbales on top of your main 2D deliverables. In BIM workflow you build your 3D BIM model to help you visualize the intent in 3D, coordinate the design spatially, and simulate options quickly. The bonus of this workflow is that when you slice your 3D model and you get 2D contractual deliverables ready!! Yes, it is not as simple as just slicing the model, you will need to spend some time tidying up sliced 2D views, annotate them, and in some cases spend some time embellishing sliced 2D view with some 2D details depending on the geometric LOD of your BIM model. Nevertheless, generating 2D drawings can't be easier than this. You also get fully/automatic coordinated 2D documentation set including schedules!!! Isn't this a fundamental change in the process of design/documentation?
For further reading see latest articles on this subject at construction manager and AECBytes.
Friday, 11 May 2012
BIMShowLive 2012 - My Run Down
Last couple of days has been total #BIMbarding at BIM Show Live 2012, all in a good way and I thoroughly enjoyed it. Following is my quick run down of the event.
DAY - 1
The event was kicked off by Simon Rawlinson with some interesting facts about the current state of play of BIM in the UK AEC industry and questions needed to be addressed. Also, part of the keynote speeches we saw a small (BIM) house to a large (BIM) city.
The key message was there is no question whether the industry should adopt BIM, but HOW? This year's theme was focused on this very question of how to successfully implement BIM?
We had fantastic lineup of speakers ranging from designers, contractors, clients, developers, software vendors etc.
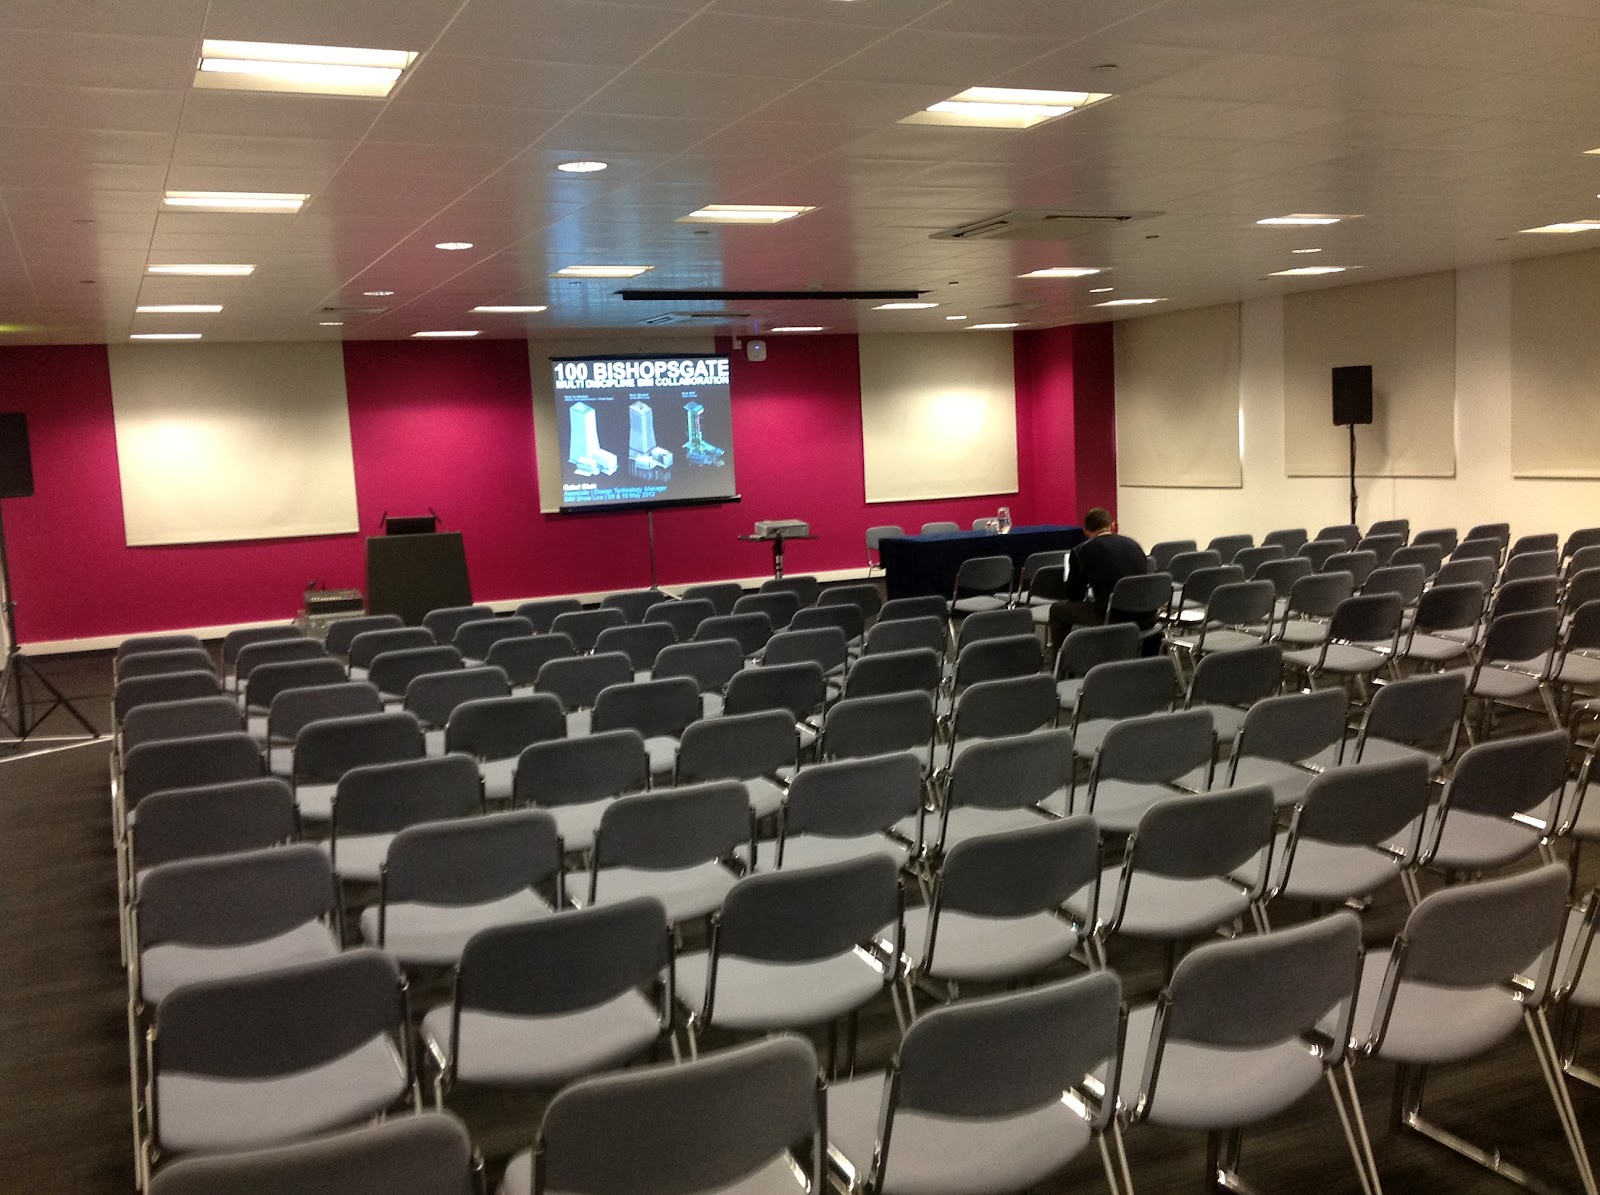
After lunch, my class, 100 Bishopsgate - Multi discipline BIM Collaboration, was amongst the first series of classes. I was honoured to have almost room full of people in my class. Following picture was taken 10 mins before the class began during my setup and by the time I started the class the room was almost full. unfortunately, I couldn't take picture once I started my class.

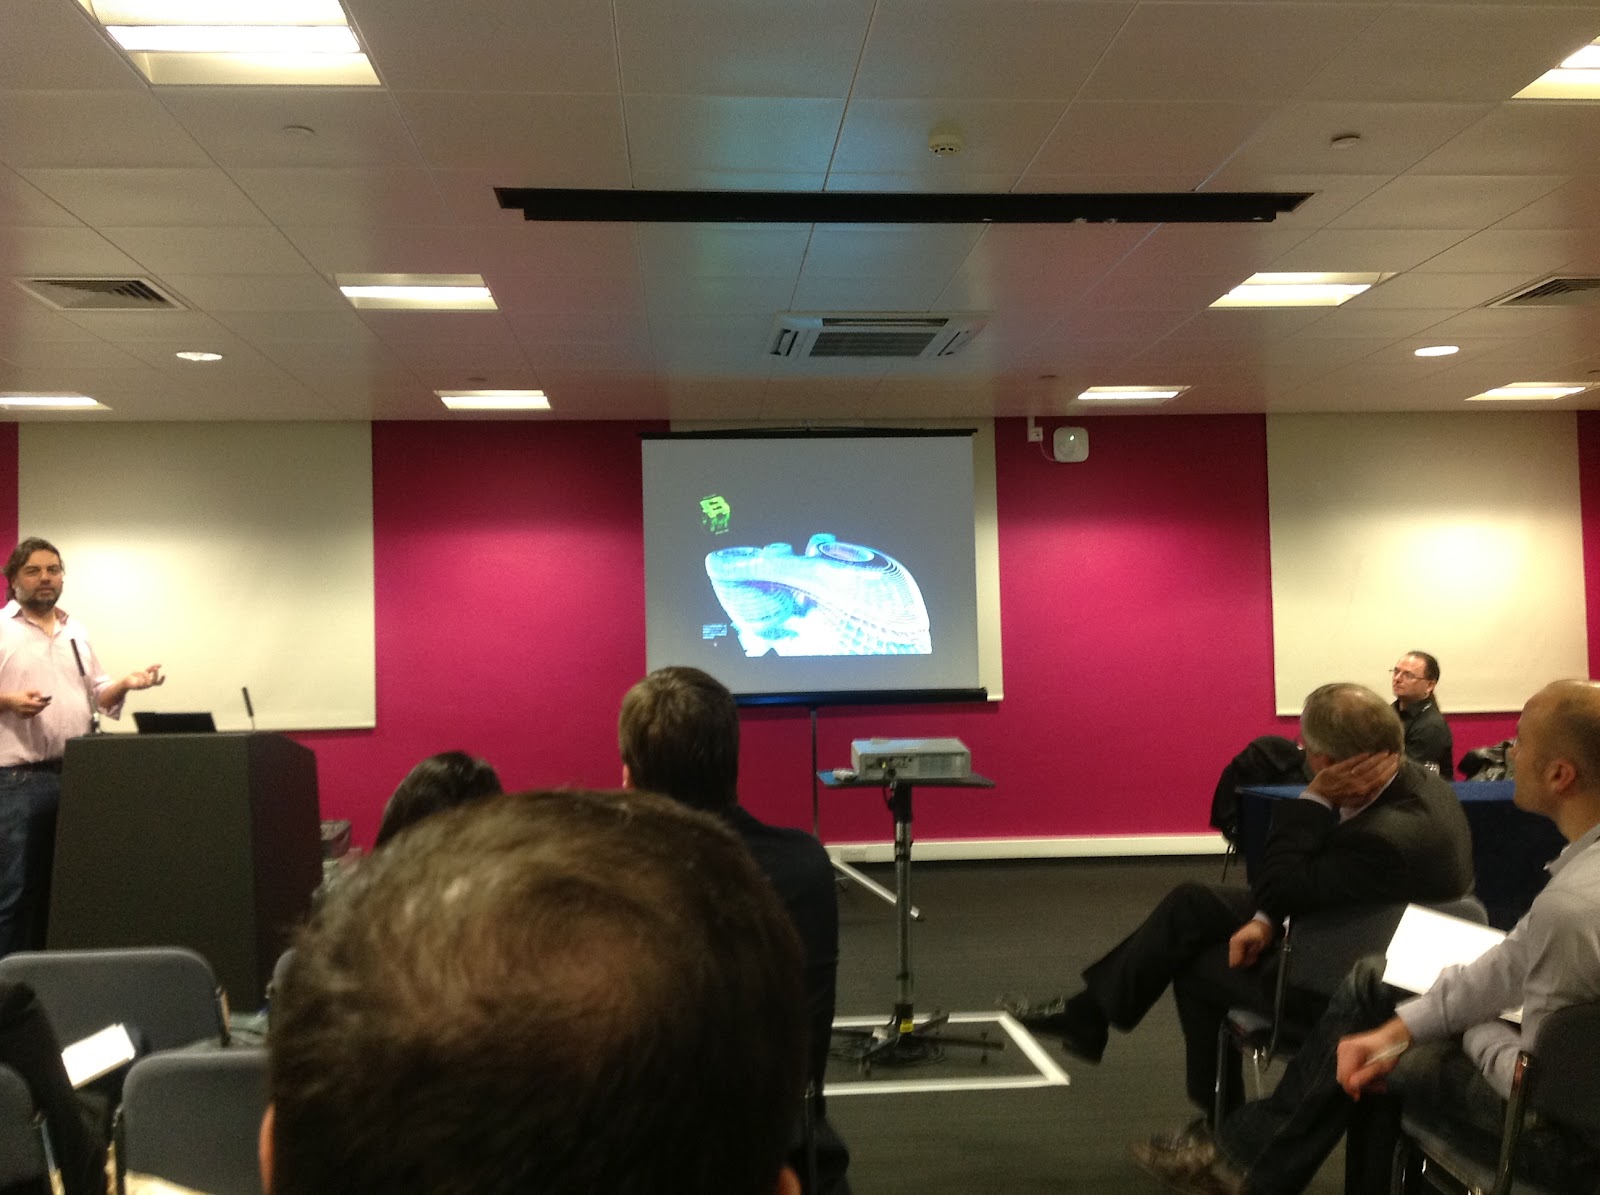
I must admit that I really enjoyed delivering this class, especially having some BIM lions (David Light of HOK, Shaun Farrell of Zaha Hadid, and James of BIM Tech to name the few) in the audience gave me some moral support and confidence boost. I was also fortunate enough to have some key members of 100BG BIM team in the audience. I received very positive feedback at the end of the class. Thanks everyone for their time and positive feedback.
For my blog readers and those who couldn't attend the event, here is the presentation I delivered at the event.
After my class I attended a class delivered by David Light and Cara of HOK on one of the HOK BIM Case studies. I found the class very informative and useful from BIM Project Management point of view. If you are one of those who manages BIM projects then you can understand the challenge Cara (and of course David) is going through managing this particularly complex project. Well done Cara!

Next for me was a class by Shaun Farrell and Christiano of Zaha Hadid on one of the BIM projects they are working in China. As usual, amazing project and fantastic use of technology in delivering such a complex project. They showcased how they used Digital Project to generate complex facade models and construction documentation. Christiano was brilliant as a speaker.

That was end of DAY-1 at the event venue but, as usual the show went on, this time at the VIP dinner hosted by Autodesk. Most of the speakers and some VIP guests attended the dinner.
DAY-2
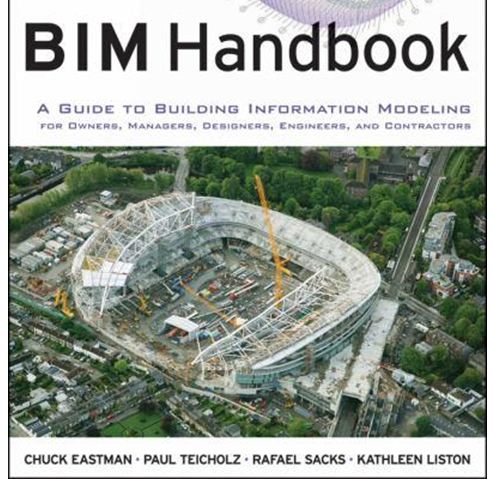
I started day 2 with a class by David Hines of Populous on the Aviva stadium. This is the project that features on the latest BIM Handbook cover page. Great use of Rhino, Grasshopper, Excel, and Revit to generate full documentation and also brilliantly delivered by David Hines.

Next one I attended a class by Joyce Chan of HOK on Integrating Environmental Analysis into an Architect's Workflow. Some very interesting workflows were demonstrated on how they integrate environmental analysis into early stages.

After lunch, we had a technology forum where software vendors were given opportunity to showcase their latest BIM portfolios. ArchiCAD and Bentley showcased some amazing BIM technologies.
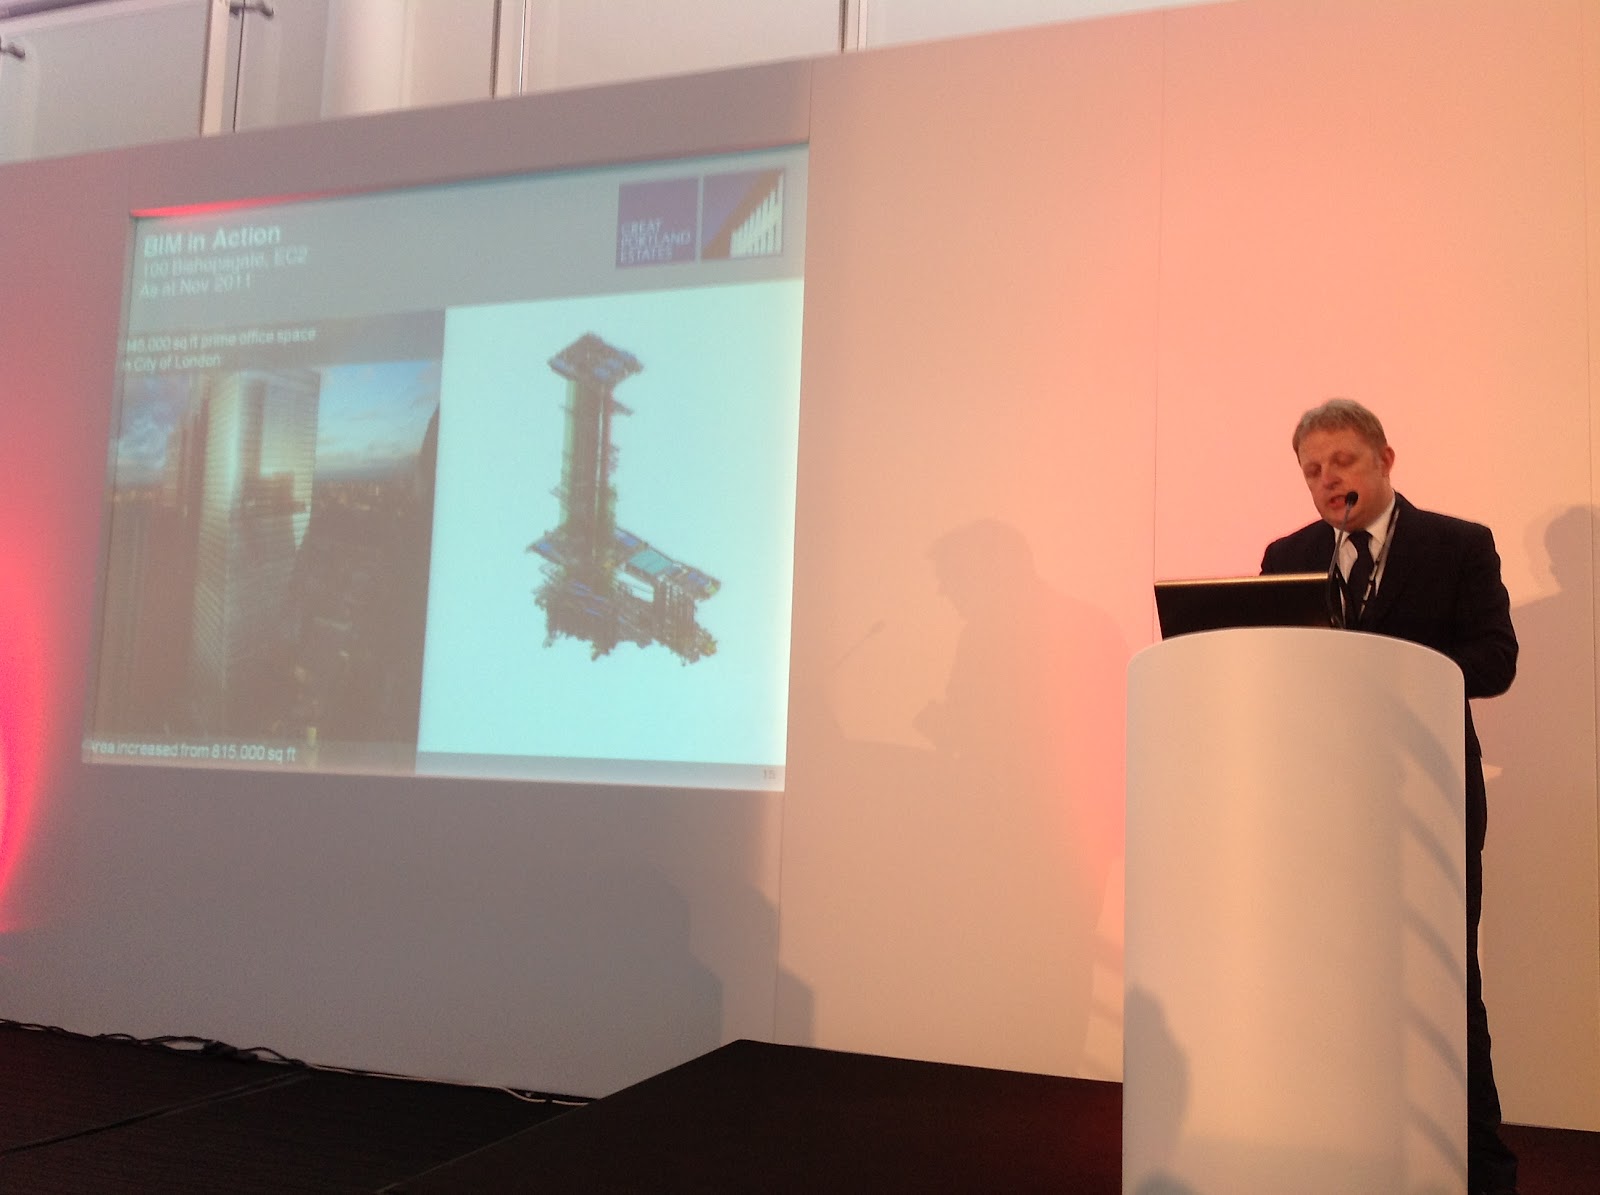
At the end we had a keynote speech by James Pallett of Great Portland Estate (GPE). It was very encouraging for the industry to see clients such as GPE coming forward and sharing their knowledge and expectations about BIM. BIM is clearly one of the core strategies of their business now. Again, 100 Bishopsgate featured in GPE presentation as well, as GPE+Brookfield are the client for 100BG.

Conclusion: The message was clear. The BIM adoption in the UK is increasing exponentially and the UK government and private clients are actively engaging with their supply chain to help them get BIM ready. Come 2015 and I wouldn't be surprised if the UK emerges as a BIM leader in the world. Only time will tell.
DAY - 1
The event was kicked off by Simon Rawlinson with some interesting facts about the current state of play of BIM in the UK AEC industry and questions needed to be addressed. Also, part of the keynote speeches we saw a small (BIM) house to a large (BIM) city.
The key message was there is no question whether the industry should adopt BIM, but HOW? This year's theme was focused on this very question of how to successfully implement BIM?
We had fantastic lineup of speakers ranging from designers, contractors, clients, developers, software vendors etc.
After lunch, my class, 100 Bishopsgate - Multi discipline BIM Collaboration, was amongst the first series of classes. I was honoured to have almost room full of people in my class. Following picture was taken 10 mins before the class began during my setup and by the time I started the class the room was almost full. unfortunately, I couldn't take picture once I started my class.
For my blog readers and those who couldn't attend the event, here is the presentation I delivered at the event.
After my class I attended a class delivered by David Light and Cara of HOK on one of the HOK BIM Case studies. I found the class very informative and useful from BIM Project Management point of view. If you are one of those who manages BIM projects then you can understand the challenge Cara (and of course David) is going through managing this particularly complex project. Well done Cara!

DAY-2
I started day 2 with a class by David Hines of Populous on the Aviva stadium. This is the project that features on the latest BIM Handbook cover page. Great use of Rhino, Grasshopper, Excel, and Revit to generate full documentation and also brilliantly delivered by David Hines.
After lunch, we had a technology forum where software vendors were given opportunity to showcase their latest BIM portfolios. ArchiCAD and Bentley showcased some amazing BIM technologies.
At the end we had a keynote speech by James Pallett of Great Portland Estate (GPE). It was very encouraging for the industry to see clients such as GPE coming forward and sharing their knowledge and expectations about BIM. BIM is clearly one of the core strategies of their business now. Again, 100 Bishopsgate featured in GPE presentation as well, as GPE+Brookfield are the client for 100BG.
Conclusion: The message was clear. The BIM adoption in the UK is increasing exponentially and the UK government and private clients are actively engaging with their supply chain to help them get BIM ready. Come 2015 and I wouldn't be surprised if the UK emerges as a BIM leader in the world. Only time will tell.
Subscribe to:
Posts (Atom)